Save
Ask
Tour
Hide
Share
$974,900
New Listing

2501 Deodar
Santa Ana, CA 92705

For Sale|Single Family Residence|Active
3
Beds
3
Total Baths
2
Full Baths
1
Partial Bath
1,672
SqFt
$583
/SqFt
1956
Built
County:
Orange
Listed by Brandon Becerra of Active Realty [email protected]

Due to the health concerns created by Coronavirus we are offering personal 1-1 online video walkthough tours where possible.
Call Now: 714-777-7473
Is this the listing for you? We can help make it yours.
714-777-7473
2501 Deodar2501 Deodar2501 Deodar2501 Deodar
Save
Ask
Tour
Hide
Share

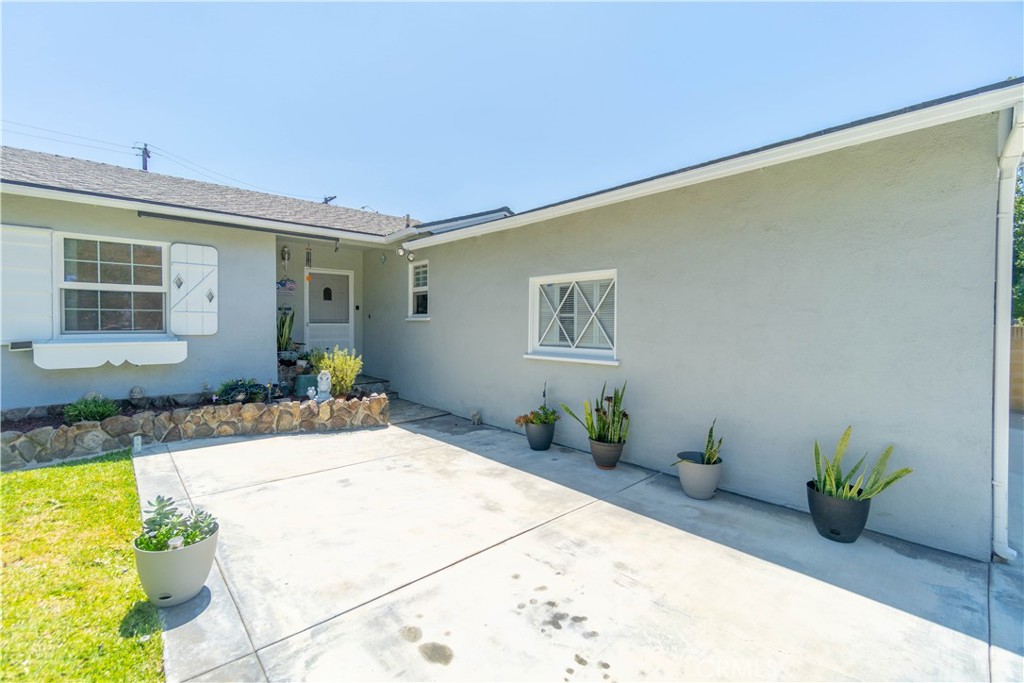
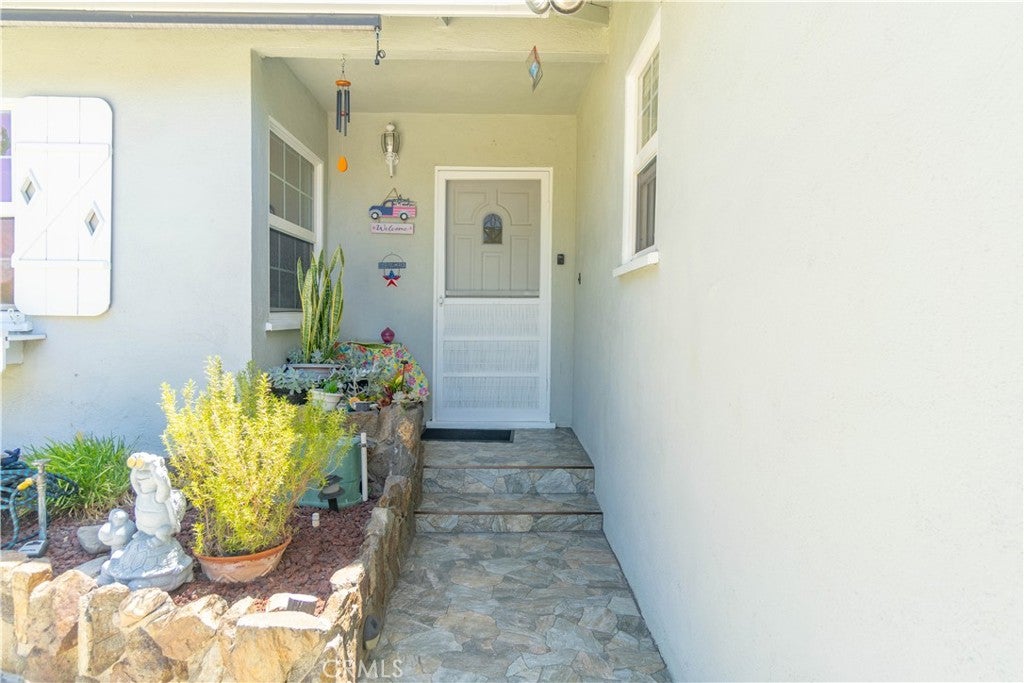
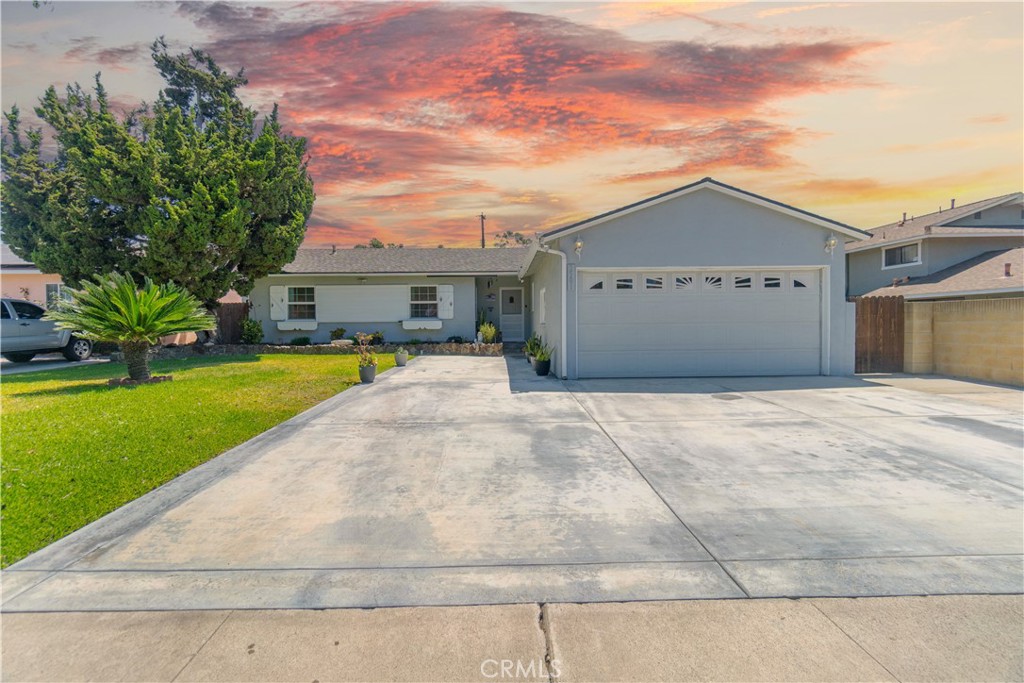
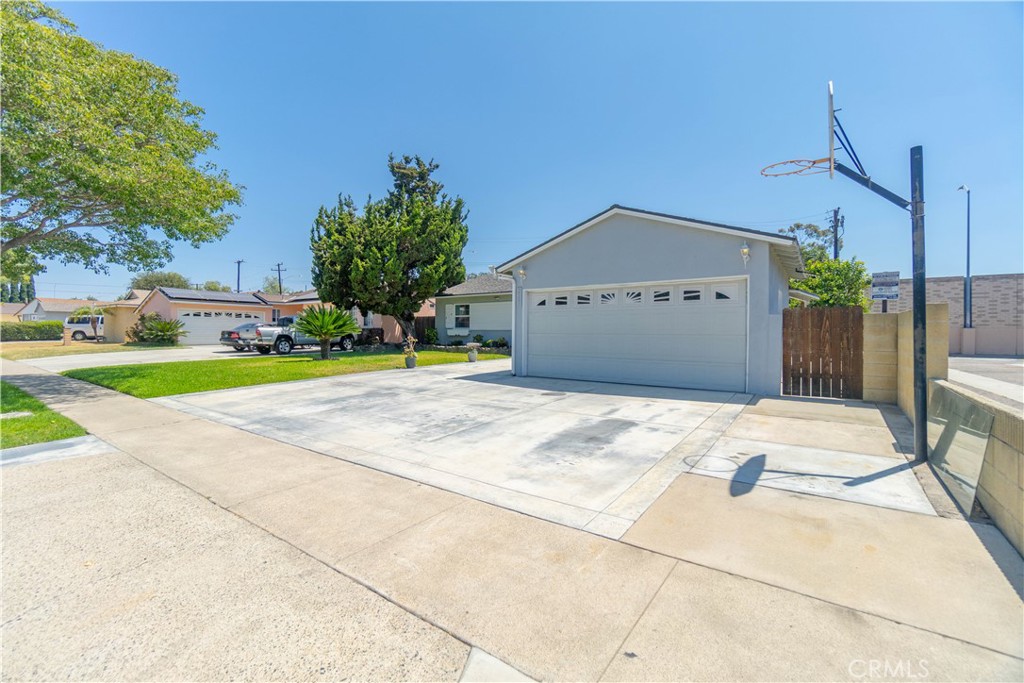
MUST SEE! SINGLE-STORY TURNKEY SANTA ANA HOME! POSSIBLE ADU STUDIO RENTAL IN BACKYARD!!! This Upgraded Home is Located 20 Minutes From The Beach and 10 Minutes From Disneyland. GORGEOUS OPEN FLOOR PLAN, 3 Bedroom 2 Bath home SHOWS BEAUTIFULLY! Additional BONUS PERMITTED ROOM CAN BE USED AS A 4TH BEDROOM! Located Within A CALIF DISTINGUISHED SCHOOL DISTRICT! Relax In Your New Backyard Paradise, Which Includes A Very Private Setting With Plenty Of Seating To Entertain For Family Gatherings and Events!!! This UPGRADED PROPERTY includes Renovations Throughout, OPEN KITCHEN TO FAMILY ROOM With GRANITE COUNTERS, KITCHEN ISLAND, STAINLESS STEEL APPLIANCES, UPGRADED VINYL AND TILE FLOORING, TILE, UPDATED EXTERIOR AND INTERIOR PAINT, UPGRADED DUAL PANE WINDOWS, AND LED LIGHTING. This Home is TRULY A SPECIAL PROPERTY. Super Close to the 55, 22, AND 5 FWYS IN THE HEART OF ORANGE COUNTY. CONVENIENTLY LOCATED CLOSE TO F SHOPPING, PARKS, AMUSEMENT CENTERS, SPORTING STADIUMS, AND RESTAURANTS...THIS WILL GO FAST!

Save
Ask
Tour
Hide
Share
Listing Snapshot
Price 
$974,900
Days On Site 
0 Days
Bedrooms 
3
Inside Area (SqFt) 
1,672 sqft
Total Baths 
3
Full Baths 
2
Partial Baths 
1
Lot Size 
0.1708 Acres
Year Built 
1956
MLS® Number 
IG26151539
Status 
Active
Property Tax 
N/A
HOA/Condo/Coop Fees 
N/A
Sq Ft Source 
Assessor
Friends & Family
Recent Activity
8 hours agoListing first seen on site
8 hours agoListing updated with changes from the MLS®
General Features
Acres 
0.1708
Attached Garage 
Yes
Garage 
Yes
Garage Spaces 
2
Land Lease 
No
Levels 
One
Number Of Stories 
1
Parking 
AttachedDrivewayGarage Faces FrontOversized
Parking Spaces 
8
Property Condition 
Updated/Remodeled
Property Sub Type 
Single Family Residence
Security 
Carbon Monoxide Detector(s)Smoke Detector(s)
Sewer 
Public Sewer
Special Circumstances 
Standard
Style 
PatioHome
Water Source 
Public
Interior Features
Appliances 
Built-In RangeConvection OvenDishwasherDisposalGas Water HeaterMicrowave
Cooling 
Central Air
Fireplace 
Yes
Fireplace Features 
Family Room
Flooring 
TileVinyl
Heating 
Forced Air
Interior 
Built-in FeaturesCeiling Fan(s)Granite CountersOpen FloorplanPantryRecessed Lighting
Laundry Features 
InsideLaundry Room
Main Level Bedrooms 
3
Window Features 
Double Pane Windows
Bathroom 
Bonus Room 
CenterHall 
Den 
Dining Room 
EntryFoyer 
Family Room 
Kitchen 
Laundry 
Save
Ask
Tour
Hide
Share
Exterior Features
Fencing 
BlockChain LinkWood
Lot Features 
Back YardFront YardLandscaped
Other Structures 
Shed(s)StorageWorkshop
Patio And Porch 
Rear PorchFront PorchPatioWrap Around
Pool Features 
None
Road Frontage 
City Street
Roof 
Composition
Spa Features 
None
View 
Neighborhood
Waterview 
Neighborhood
Windows/Doors 
Double Pane Windows
Community Features
Building Access 
1
Community Features 
Street LightsSidewalksPark
Financing Terms Available 
Submit
MLS Area 
699 - Not Defined
School District 
Santa Ana Unified
Schools
School District
Santa Ana Unified
Elementary School
Unknown
Middle School
Unknown
High School
Unknown


This information is for your personal, non-commercial use and may not be used for any purpose other than to identify prospective properties you may be interested in purchasing. The display of MLS data is usually deemed reliable but is NOT guaranteed accurate by the MLS. Buyers are responsible for verifying the accuracy of all information and should investigate the data themselves or retain appropriate professionals. Information from sources other than the Listing Agent may have been included in the MLS data. Unless otherwise specified in writing, the Broker/Agent has not and will not verify any information obtained from other sources. The Broker/Agent providing the information contained herein may or may not have been the Listing and/or Selling Agent.

Neighborhood & Commute
Source: Walkscore
Save
Ask
Tour
Hide
Share